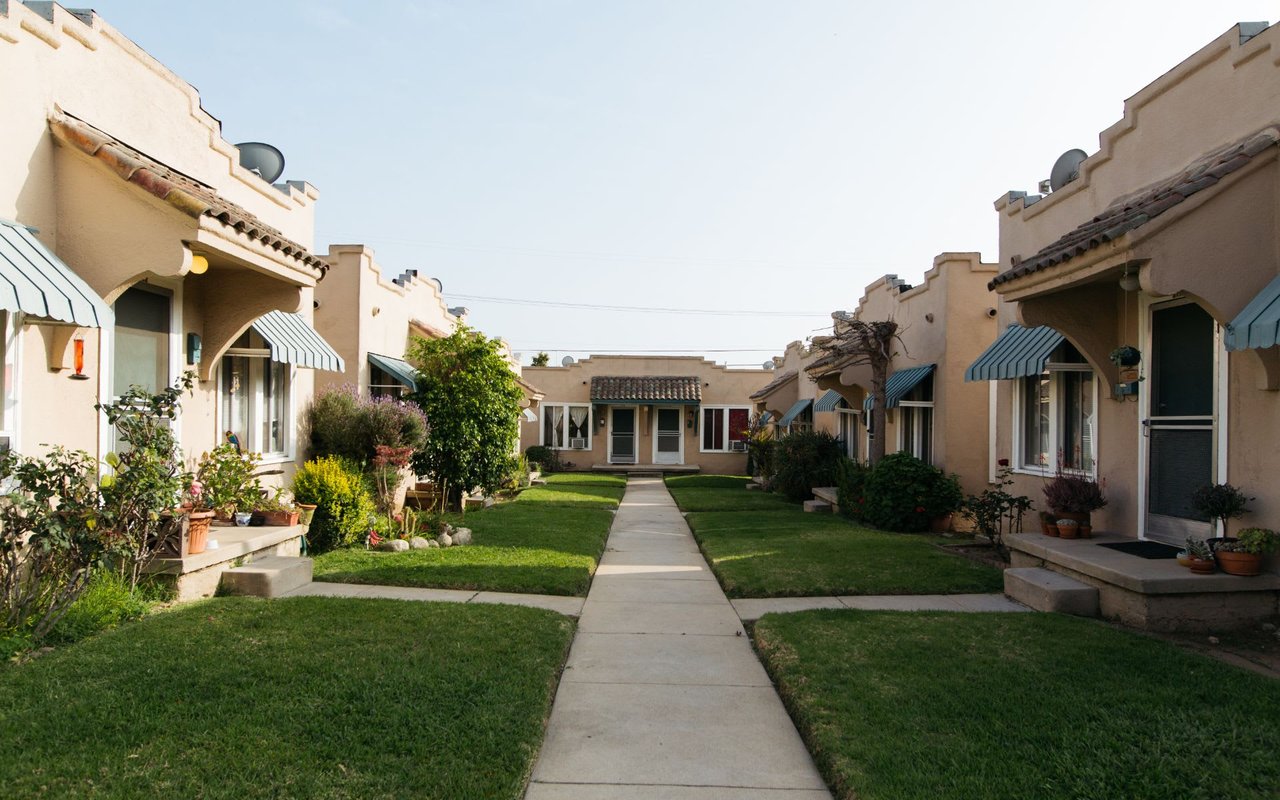
Tan stucco residential building with a covered entry, white-framed windows, and a flowering hedge.
Single-story tan stucco home with palm trees, a hedge, and patio seating by the entrance.
Apartment complex walkway between tan buildings, bordered by hedges and palm trees.
Tan stucco house with white-trimmed windows beside a narrow lawn and gravel passage.
Front exterior of a stucco home with a dark metal entry door and landscaped walkway.
Tan stucco home entrance with a decorative black door, peaked awning, and palm-lined walkway.
Tan stucco residences with arched entrances, iron fencing, and a palm-lined central walkway.
Tan stucco property with arched entrances and a black iron fence along the sidewalk.
Stucco garage with a wide gray door, gated concrete driveway, and mature trees.
Tan single-story house with a garage and front fence beneath a large palm tree.
Tan stucco building with several entrances beside a broad concrete parking area.
Detached two-door garage beside a covered patio with outdoor seating.
Tan stucco property with a broad driveway, garage doors, and tall palms.
Tan stucco home entry with an arched awning and a furnished patio surrounded by potted plants.
Backyard patio with a wooden pergola, outdoor dining set, grill, and lawn.
Detached stucco outbuilding in a grassy backyard, with a narrow window and curved walkway.
Backyard patio with a wooden pergola, outdoor dining set, grill, lawn, and detached outbuilding.
Tan stucco building with an arched entrance and gated driveway lined with hedges and palm trees.
Home’s rear patio with a wooden pergola, outdoor dining set, and lawn.
Empty living area with reddish wood floors, a ceiling fan, and a kitchen pass-through.
Bright empty interior with wood flooring, a ceiling fan, and a glass-paneled entry door.
Kitchen with a wide granite breakfast bar, white cabinets, and a freestanding gas range.
Kitchen with white cabinets, a window over the sink, and a large speckled stone breakfast bar.
White kitchen with paneled cabinets, speckled countertops, a window above the sink, and a freestanding gas range.
Kitchen with white cabinets, speckled granite counters, and a double-basin sink beneath a window.
Vacant kitchen with a white gas range, granite counters, double sink, and pass-through to the front room.
Empty bedroom with reddish wood flooring, a ceiling fan, and a window with blinds.
Bathroom with a white bathtub, tiled shower surround, frosted window, vanity, and toilet.
Bathroom with a white vanity, toilet, and tiled shower.
Bathroom with a white bathtub, beige tile walls, and a frosted-glass window.
Tan stucco home with an arched entry, black security door, and white-trimmed windows.
Tan stucco home with an arched entry, black security door, and small patio behind a metal fence.
Tan stucco residential buildings with arched entries, iron fences, and a palm-lined central walkway.
Empty living area with wood floors, a ceiling fan, and a granite breakfast bar opening to the kitchen.
Empty laundry area with tan tile flooring, exposed plumbing, and a recessed wall niche.
Empty room with two blinded windows, reddish-brown flooring, and a ceiling fan.
White hallway with reddish wood flooring and an adjoining bathroom with a tub and tiled floor.
Empty bedroom with reddish-brown wood floors, two blinded windows, and a ceiling fan.
Empty bedroom with reddish-brown wood floors, a ceiling fan, and a window with white blinds.
VIEW PHOTOS
$1,550,000

9827 Beach Street

2,304 Sq.Ft. 9,181 Sq.Ft.

Description

Pride of ownership QUADPLEX, which consists of FOUR - 2 bedroom, 1 bath units all detached and leased.
Each unit comes with a detached small garage for storage/parking and is laid out on a large 9,181 sq ft lot.
Owner upgraded parts of all four units including new mini split air conditioning for climate control.
This buy and hold opportunity is TURN KEY with All four units in beautiful condition and long term tenants.

Located next to downtown Bellflower, with plenty of shopping and restaurants in the area.

Share Property

Location

9827 Beach Street, Bellflower, CA 90706

Status

Sold

Date Sold

April 13, 2023
Zach Marsh

Zach Marsh

TITLE

Realtor® | Cart Group, Inc

Johnathon Cardwell

Johnathon Cardwell

TITLE

Real Estate Broker | Southern California

Property Amenities

Interior
Laundry room See Remarks
Fireplace Kitchen, See Remarks
Appliances Electric Cooktop, Electric Oven, Electric Range, Water Heater
Flooring Laminate, Tile
Other Interior Features Built-in Features, Ceiling Fan(s), Granite Counters, Storage
Area & Lot
Lot Area 9,181 Sq.Ft.
Living area 2,304 Sq.Ft.
MLS® ID PW22199871
Year Built 1929
Architecture Styles Mediterranean, Spanish
Type Multi-Family
Status Sold
Exterior
Stories 1
Pool None
Water Source Public
Garage Space 4.0
Security Features Carbon Monoxide Detector(s), Smoke Detector(s)
Sewer Public Sewer
Lot Features 2-5 Units/Acre, Back Yard, Greenbelt, Rectangular Lot, Trees
Roof Spanish Tile
Utilities See Remarks
Finance
Sales Price $1,550,000
Single-story tan stucco home with palm trees, a hedge, and patio seating by the entrance.
Apartment complex walkway between tan buildings, bordered by hedges and palm trees.
Tan stucco house with white-trimmed windows beside a narrow lawn and gravel passage.
"All four units in beautiful condition and long term tenants."

— Johnathon Cardwell

Bellflower

Bellflower is a welcoming city in southeast Los Angeles County known for its suburban feel, convenient location, and strong sense of community. The city offers a mix of well-established neighborhoods, local parks, and shopping areas, with easy access to major freeways for commuting throughout Southern California. Bellflower is appreciated for its affordability, family-friendly atmosphere, and ongoing community improvements, making it an appealing choice for homeowners and investors alike.

Work With Us

We pride ourselves in providing personalized solutions that bring our clients closer to their dream properties and enhance their long-term wealth. Contact us today to learn how.