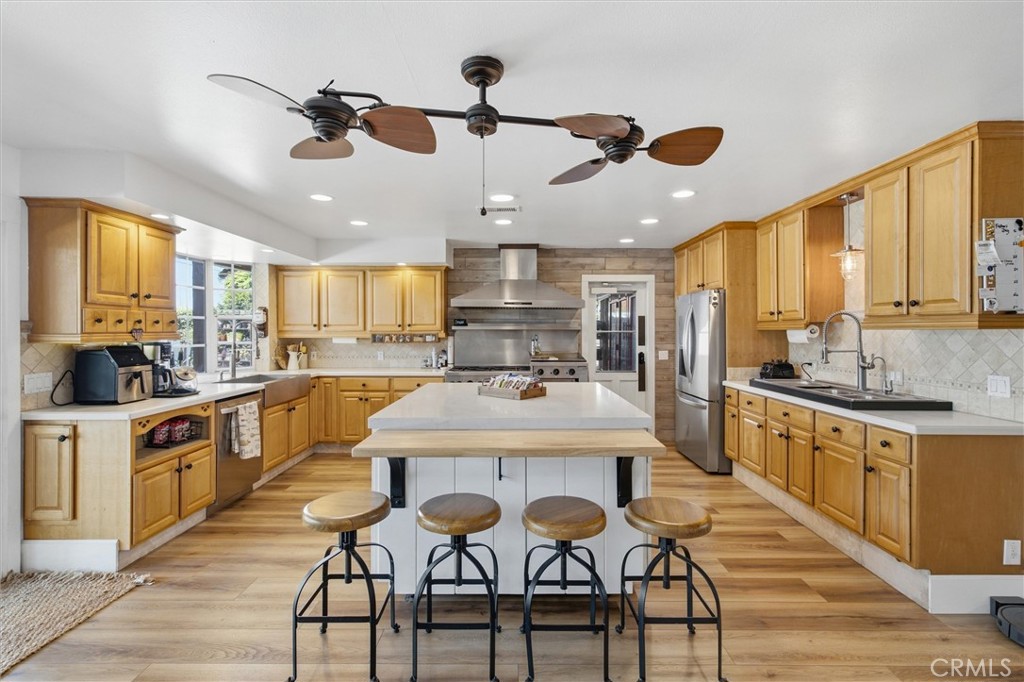
Beautiful upgraded single story pool home, where thoughtful craftsmanship and sophisticated design come together in perfect harmony. From the moment you enter, you're welcomed by a wide open floorplan enhanced with custom ship lap ceiling wainscoting, luxury vinyl plank flooring, and dual paned windows that bathe the home in natural light. The spacious living room exudes warmth and character with its vaulted ceilings, fireplace, sash windows, and a custom media closet with barn door--a beautifully curated space for both relaxation and entertaining. The chef inspired kitchen blends style and function with maple cabinetry, a versatile rolling center island, vegetable sink, and a striking combination of Corian and quartz countertops. A Vulcan 6 burner commercial gas stove with dual ovens, griddle and broiler elevates the culinary experience, making this kitchen a true standout. The adjoining dining room, framed by dual sliding glass doors, creates a seamless transition to the outdoor oasis. The primary suite is a serene retreat featuring vaulted ceilings, a designer accent wall, and built in cabinetry. The ensuite bathroom offers dual sinks, a tub/shower combination, and direct access to the backyard--perfect for effortless poolside living. Step outside to a private resort style sanctuary designed for year round enjoyment. A Baja style PebbleTec pool, sprawling covered patio with ceiling fans, gazebo for shaded relaxation, and pool house with surround sound set the stage for unforgettable gatherings. Additional amenities include a greenhouse/dog kennel with Snoopy door, storage shed, and a charming outdoor shower with hot and cold water.
AppliancesDouble Oven, Dishwasher, Disposal, Gas Range, Range Hood
FlooringSee Remarks
Total Bedrooms:3
Full Bathrooms:2
Other Interior FeaturesBreakfast Bar, Built-in Features, Ceiling Fan(s), Crown Molding, Cathedral Ceiling(s), Separate/Formal Dining Room, Open Floorplan, Paneling/Wainscoting, Recessed Lighting, All Bedrooms Down, Bedroom on Main Level, Main Level Primary
Area & Lot
Lot Area8,800 Sq.Ft.
Living area1,644 Sq.Ft.
MLS® IDPW26138091
Year Built1962
School DistrictPlacentia-Yorba Linda Unified
High SchoolValencia
Middle SchoolKraemer
Elementary SchoolVan Buren
View DescriptionPool
TypeResidential
StatusSold
Exterior
Stories1
PoolIn Ground, Private
Air conditioningCentral Air
Heat typeForced Air
Disability FeaturesNo Stairs
Water SourcePublic
Garage Space2.0
SewerPublic Sewer
Other Exterior FeaturesBarbecue
ParkingGarage
Lot FeaturesCul-De-Sac, Level
RoofMetal
UtilitiesElectricity Connected, Natural Gas Connected, Sewer Connected, Water Connected
Finance
Sales Price$1,325,000
Orange County
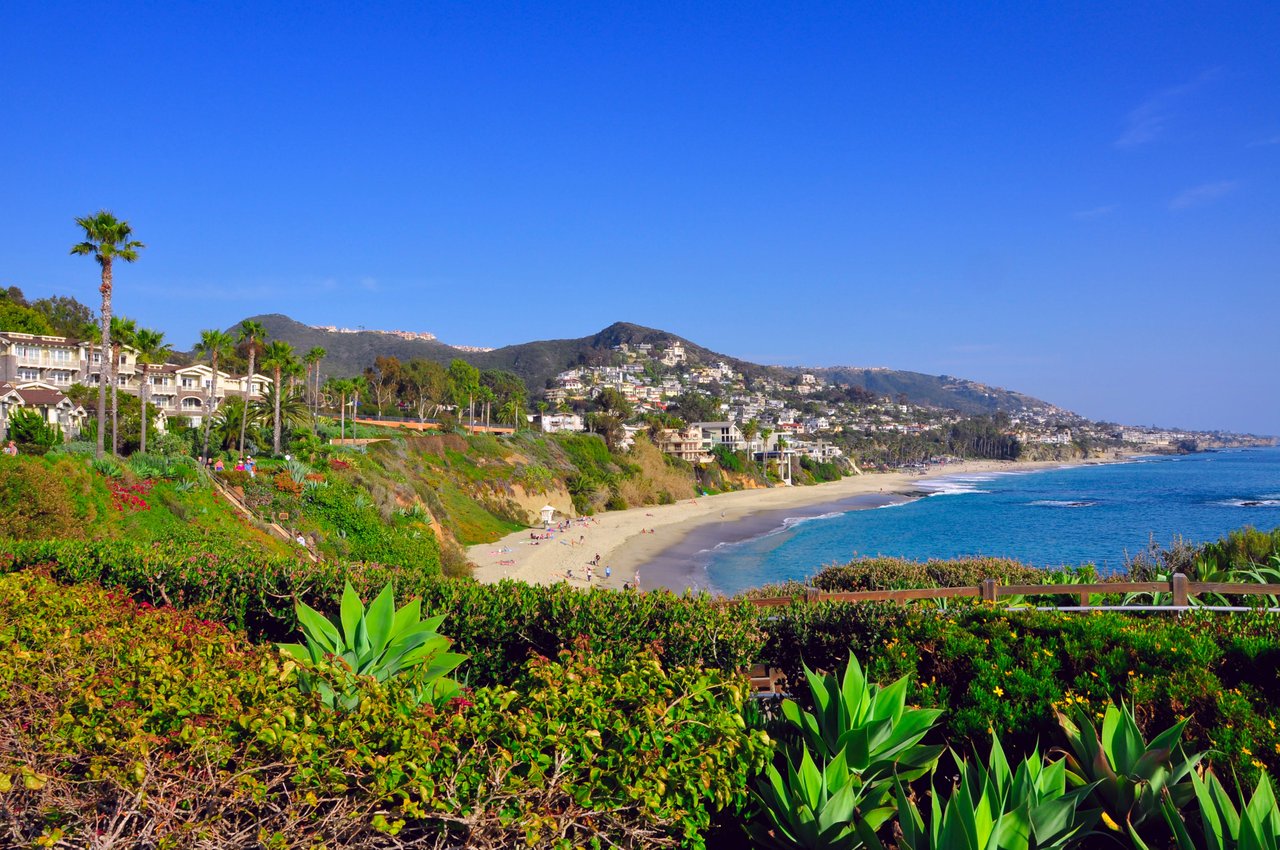
Orange County, CA, offers a diverse mix of coastal luxury, family-friendly suburbs, and vibrant urban communities. With top-rated schools, beautiful beaches, thriving job markets, and a variety of homes—from single-family houses to condos and luxury estates—Orange County is a highly desirable place to live and invest. Whether you’re a first-time buyer, growing family, or real estate investor, the county provides unmatched lifestyle, convenience, and long-term value.
We pride ourselves in providing personalized solutions that bring our clients closer to their dream properties and enhance their long-term wealth.
Contact us today to learn how.